Diógenes Rebouças (Vila de Tartarugas, Amargosa BA 1914 - Salvador BA 1994)
Agricultural engineer, architect, urban planner, painter and professor.
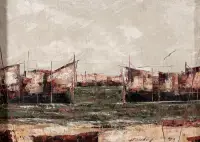
Diógenes de Almeida Rebouças graduated in agronomy in 1933 from the Escola Agrícola da Bahia. In 1935 he moved to Itabuna, where he built the cathedral, his first work of architecture, worked on the city's water treatment and sewage works, and was responsible for the design of Avenida Cinquentenário and several gardens. These projects caught the attention of the official in charge of inspecting the works, the engineer Mário Leal Ferreira, who invited him to design the gardens of the Fonte Nova Stadium in Salvador. On visiting the site, Rebouças disapproved of the stadium's layout, from both an economic and a landscape point of view, and in 1941 took charge of developing a new design, which was eventually built. In 1942, probably on Ferreira's recommendation, he joined the Escritório do Plano Urbanístico da Cidade do Salvador - Epucs [Salvador City Urban Plan Office], as head of the landscape sector. After Ferreira's death in 1947, he took over the coordination of the office and became responsible for landscape, urban and architectural projects, such as the Hotel da Bahia, 1951, designed with Paulo Antunes Ribeiro. At the same time, with his design for the Centro Educacional Carneiro Ribeiro, 1947/1959, he took part in the development of the "class schools and park schools" conceived by Hélio Duarte on the basis of the educational project drawn up by the State Secretary of Education and Health, Anísio Teixeira. He also directed the execution of hospital and outpatient clinic projects for the Companhia Nacional contra a Tuberculose [National Campaign against Tuberculosis] and worked as a technical consultant, between 1947 and 1952, for the Serviço do Patrimônio Histórico e Artístico Nacional - Sphan [National Historic and Artistic Heritage Service] (now the Instituto do Patrimônio Histórico e Artístico Nacional - Iphan). Owing to the direction his professional career had taken and the limitations imposed by his lack of a degree, in 1948 he enrolled at the Escola de Belas Artes of the Universidade Federal da Bahia - UFBA, graduating in 1952. That same year he returned to UFBA as professor of large-scale composition, a subject he taught until 1984, and opened his own architecture office, the first of its kind in the state. Although he concentrated his activities in the office, he remained involved in public life: in 1954 he became president of the newly created Bahia section of the Instituto de Arquitetos do Brasil - IAB [Institute of Architects of Brazil] and served on the board of the Fundação do Patrimônio Artístico e Cultural da Bahia from 1968 to 1971. He was a member of the Conselho Estadual de Cultura do Estado da Bahia [Bahia State Council of Culture] between 1968 and 1979, an adviser to the Fundação do Desenvolvimento da Região Metropolitana do Recife - Fidem, a member of the Salvador Urban Development Council, and, for a second time, a consultant to Iphan, from 1983 to 1991. He also devoted himself to painting, notably the iconographic paintings he published in 1985 in the book Salvador da Baía de Todos os Santos no Século XIX [Salvador of the Bay of All Saints in the 19th Century].
Critical Commentary
The work and career of Diógenes Rebouças were fundamental to the establishment of modern architecture and urbanism in Bahia. His path, however, differs from that of another architect who played the same role in Salvador, José Bina Fonyat Filho. Unlike him, Rebouças neither studied in Rio de Janeiro nor began his professional life as an architect. A graduate of the Escola Agrícola da Bahia in 1933, Rebouças came into contact with the modern movement through art and architecture magazines. His first project came about by chance when he moved to Itabuna, Bahia, and received from his mother the commission to design the city's cathedral. Determined to produce a contemporary design that did not refer back to past styles, Rebouças turned to magazines, gathering references to modernity that culminated in a work the architect himself acknowledged as eclectic. The same bookish character of the cathedral is present in the Fonte Nova Stadium, 1941/1943. In a review requested by the engineer Mário Leal Ferreira, who had commissioned the project from Rebouças after his criticism of the stadium then under construction, Affonso Eduardo Reidy observed that while the layout was perfect in terms of making use of the topographical conditions, from an aesthetic point of view the stadium was too closely tied to what was being published in architecture magazines. He suggested that Oscar Niemeyer, also a reviewer of the project, take over the design of its external form, which did not happen. The review put Rebouças in contact with these and other Rio de Janeiro architects, with whom he maintained an ongoing dialogue that fostered his maturity as an architect. In the projects developed between the late 1940s and the 1950s, one can see the assimilation of Le Corbusier's precepts and of the Rio de Janeiro idiom, whether in the use of the independent structure and the plastic exploration of brise-soleils, or in the sinuousness and lightness of the forms; at the same time, a certain inventiveness can be identified that gives the architect originality in projects such as the Hotel da Bahia, 1947/1951, designed with Paulo Antunes Ribeiro, and the Otacílio Gualberto, 1953, and Comendador Salvador, 1959, buildings, built in Salvador.
Between 1958 and 1959, Rebouças travelled through the United States and Europe, getting to know the work of architects and engineers such as Félix Candela and Pier Luigi Nervi, who stood out for inventing sculptural reinforced-concrete structures and roofs. On his return to Salvador, he was called on to complete the Centro Educacional Carneiro Ribeiro, 1947/1956, in which the impact of this trip is noticeable. The embodiment of the proposal for "class schools and park schools" conceived by Hélio Duarte on the basis of the educational project of the educator Anísio Teixeira, the center consists of four "class schools", which house classrooms for "the teaching of sciences and letters", administration and living areas, and a "park school", with a children's library and various studios for social, artistic, work and physical education activities.1 The buildings designed by Rebouças seek to integrate interior and exterior areas, and some of them, such as the library, stand out for their pleated concrete roofs, which provide good natural lighting as well as a playful ceiling reminiscent of paper folding. In this building, the reinforced-concrete structure takes on the weight and robustness that mark his works from the 1960s onward, such as the Escola Politécnica, 1960, the first Salvador Bus Station, 1961, the Salvador Maritime Terminal, 1962, and the Salvador School of Architecture, 1965. In them the principle of structural independence is still present, but with the fundamental difference that it has gained such prominence that the architecture is defined by the structure itself, while the building's other components lose expressiveness and importance in the final composition. This change can be seen not only in Rebouças's work but also in that of other architects, such as Reidy, Bina Fonyat and Vilanova Artigas, in the same period. In his works, however, Rebouças did not create continuous reinforced-concrete structures joining columns, beams and walls into a single whole, as the architects mentioned did, but remained faithful to the system of independent beams and columns.
In the 1980s, Rebouças carried out a series of interventions in historic buildings, most notably the one at the Solar Berquó, 1983/1988, a late 17th-century manor house listed by the Serviço do Patrimônio Histórico e Artístico Nacional - Sphan in 1938. In his intervention, the architect demolished all the elements added to the building in the 19th century, redesigned 18th-century elements revealed by survey of the building, and designed a modern intervention in the service areas. This procedure reveals not only the valuing of colonial architecture at the expense of the neoclassical and eclectic architecture of the 19th century but also an approach to intervention characteristic of modern architects.
Note
1 TEIXEIRA, Anísio. Centro Educacional Carneiro Ribeiro. Revista Brasileira de Estudos Pedagógicos. Rio de Janeiro, v.31, n.73, jan./mar. 1959. p.78-84. In: Biblioteca Virtual Anísio Teixeira. Disponível em: [http://www.prossiga.br/anisioteixeira/fran/artigos/cecr.htm]. Acesso em: 10 dez. 2007.
Source: Itaú Cultural